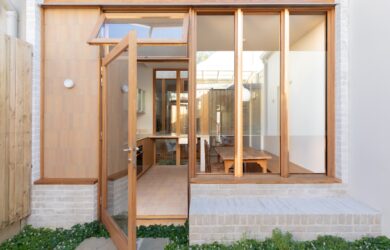
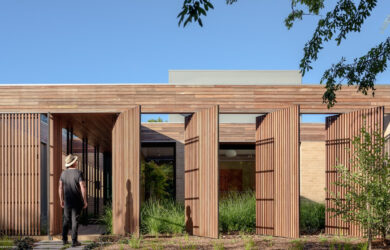
Building an extension to a narrow house on an elongated block by the railway was made infinitely simpler by having already run some beta in the backyard.
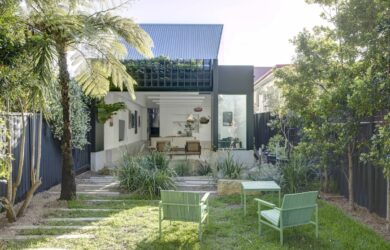
Designed as an inner and an outer world, this house by Incidental Architecture provides both prospect and refuge while capturing the personalities of its clients.
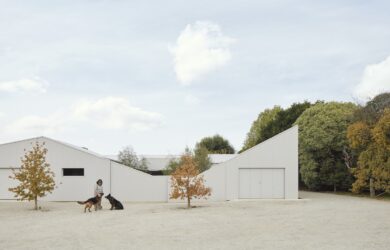
A playful collaboration between MRTN Architects, SBLA Studio and a client with strong views and unconventional needs has created a restorative take on the contemporary farmhouse.
With architect and landscape architect, a design-savvy client with a passion for bush regeneration has created something extraordinary along a tributary of Melbourne’s Birrarung.
A family project a decade in the making turns local housing conventions on their head, with an indoor-outdoor delight of vaulted pavilions and a 40-metre-long spine perfect for play.
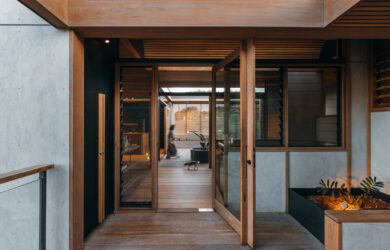
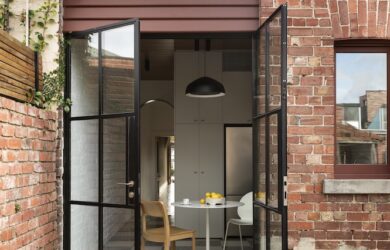
A deft renovation uses a few key moves to honour an inner-city terrace, bringing functionality and flow to a small home that suits a creative family of five to a tee.
Plan the next home project with your designbook which allows you to search, collate and share from suppliers' products and services, plus green magazine's premium articles.